


50C Cherry Lane, Laverton
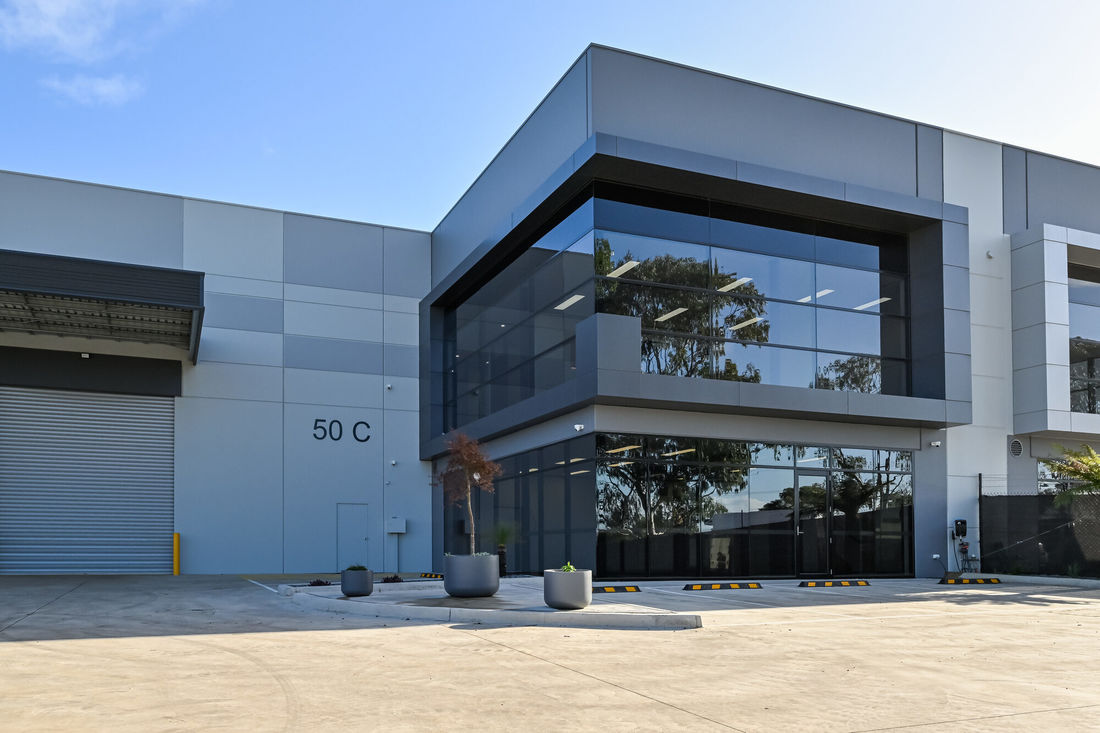
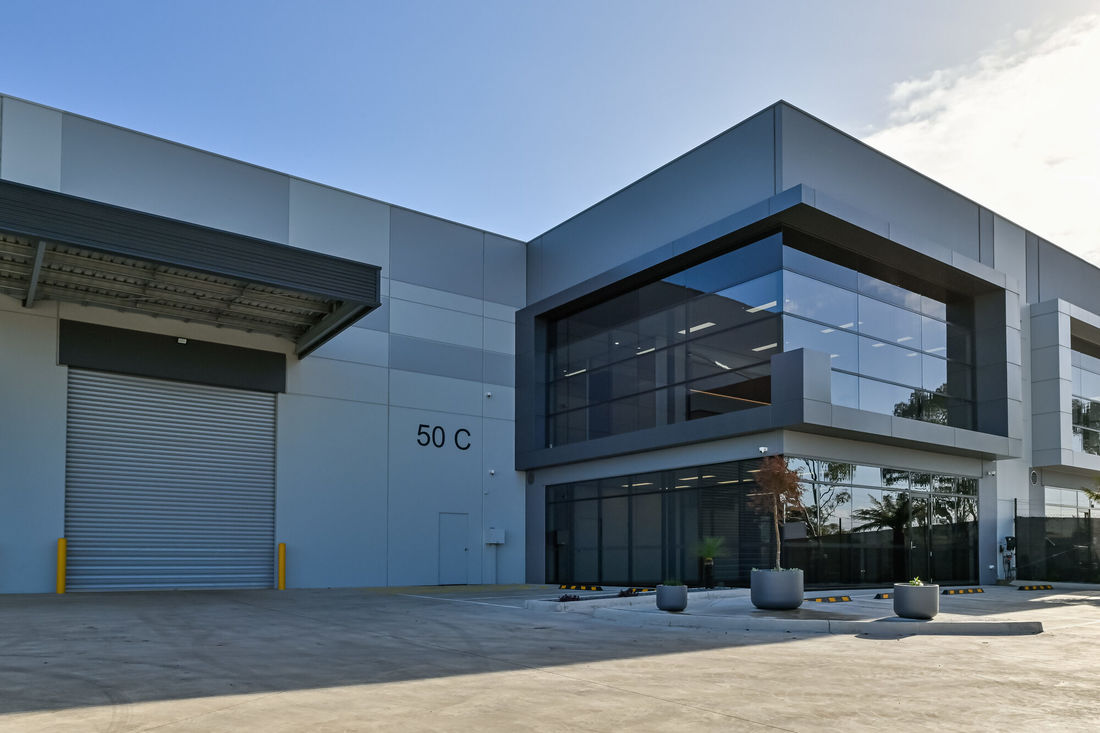
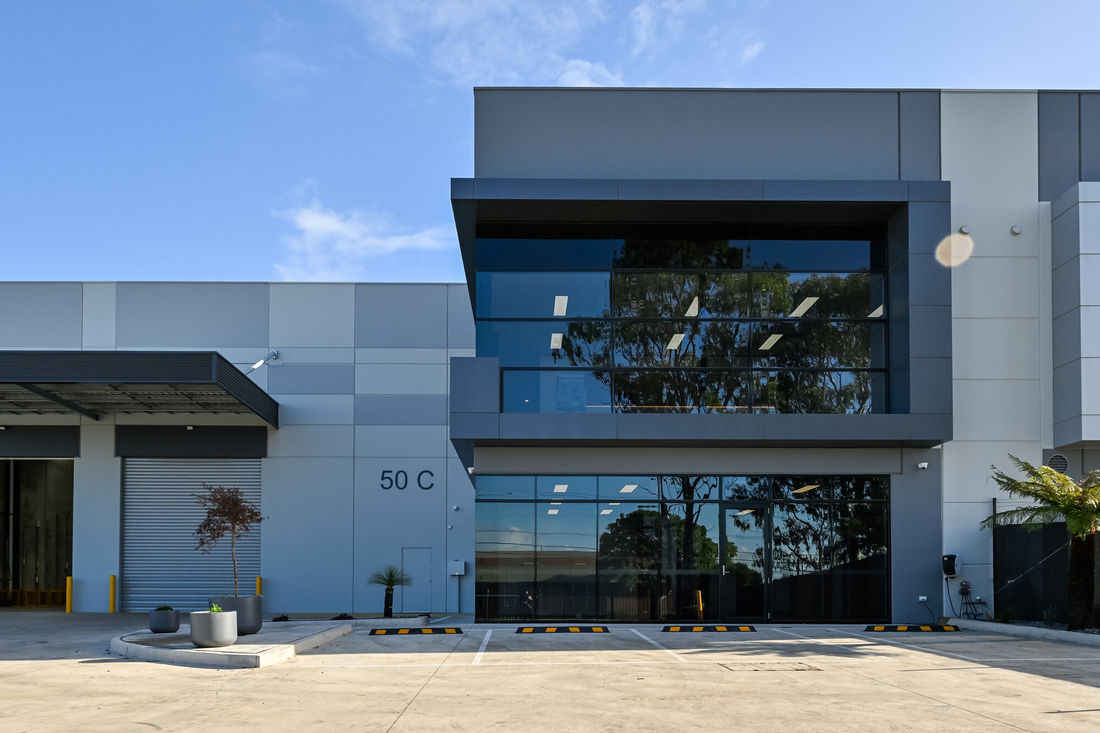
A two-storey office and warehouse unit in Laverton, photographed the week it was handed over. The street face is precast in three greys with a glazed corner office cantilevered over the entry, a roller door to the warehouse and a landscaped forecourt with planter boxes.
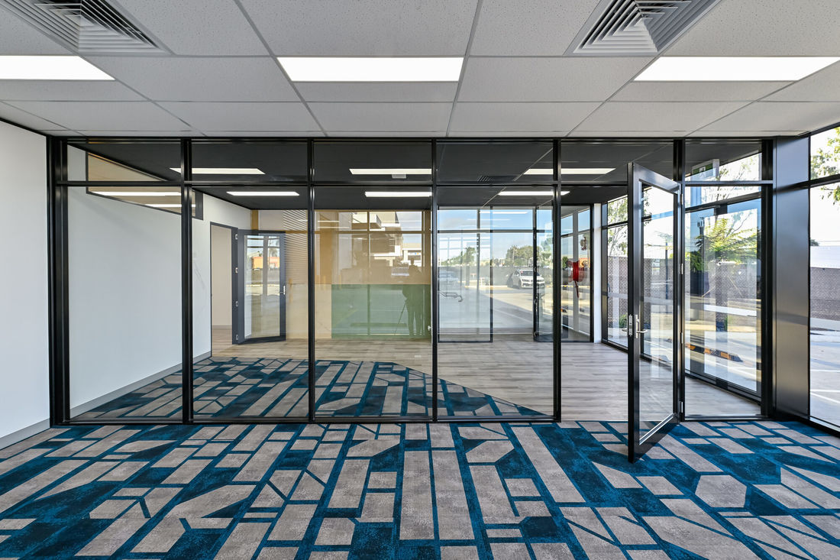
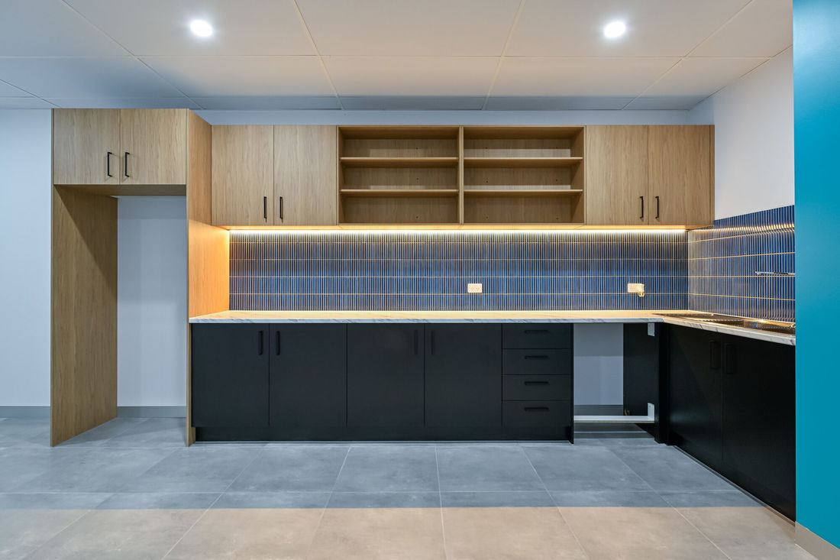
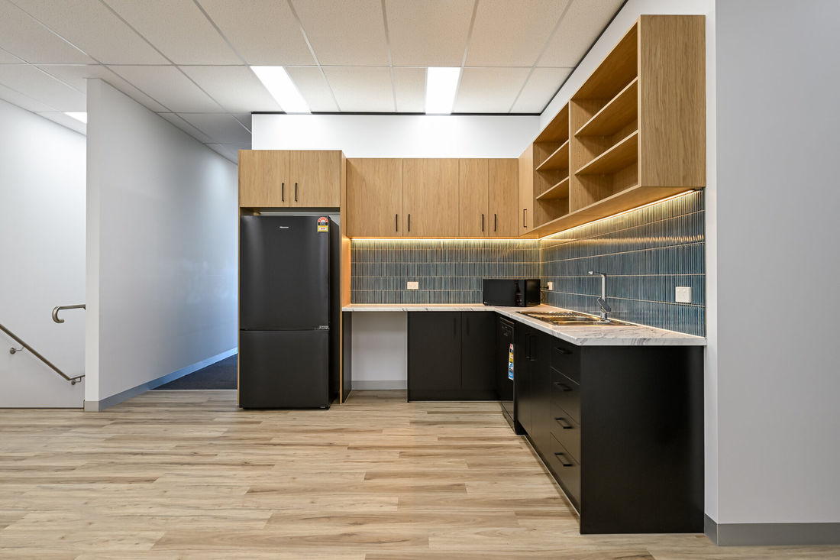
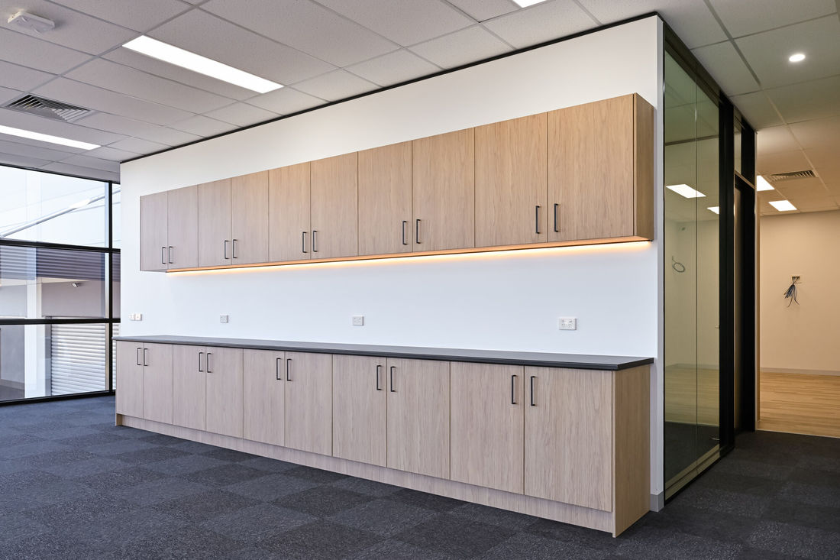
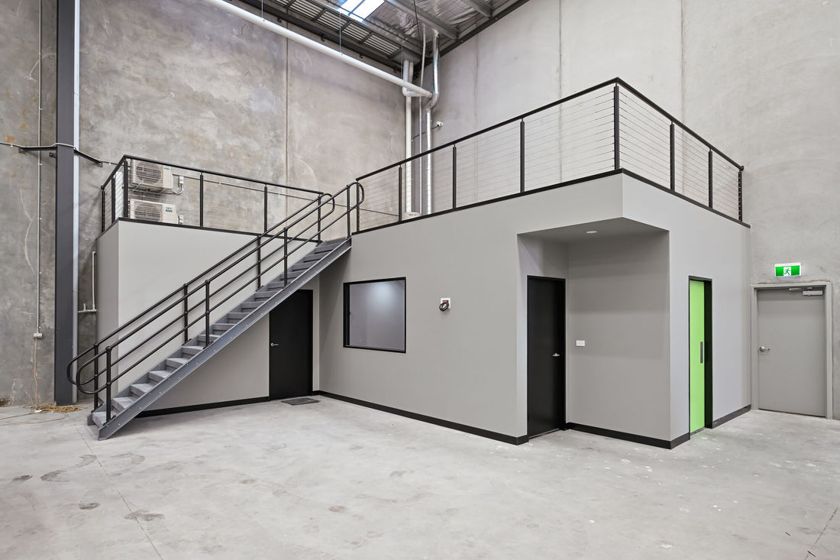
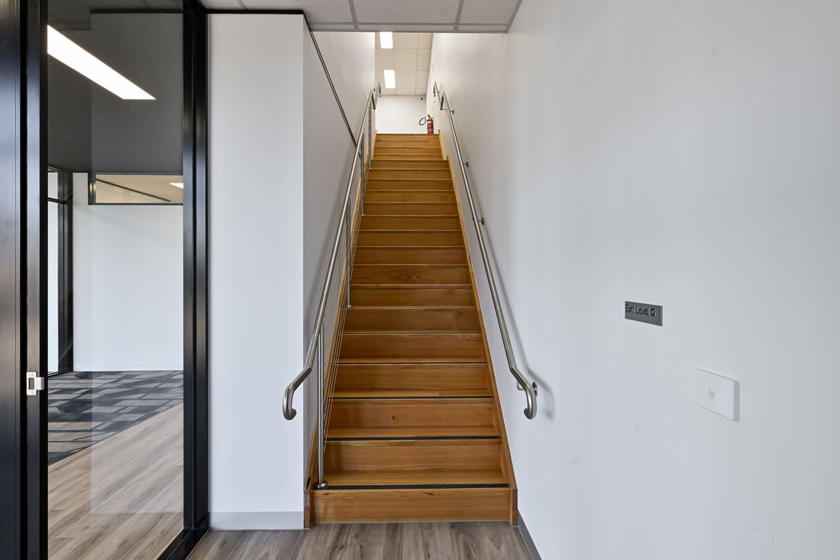
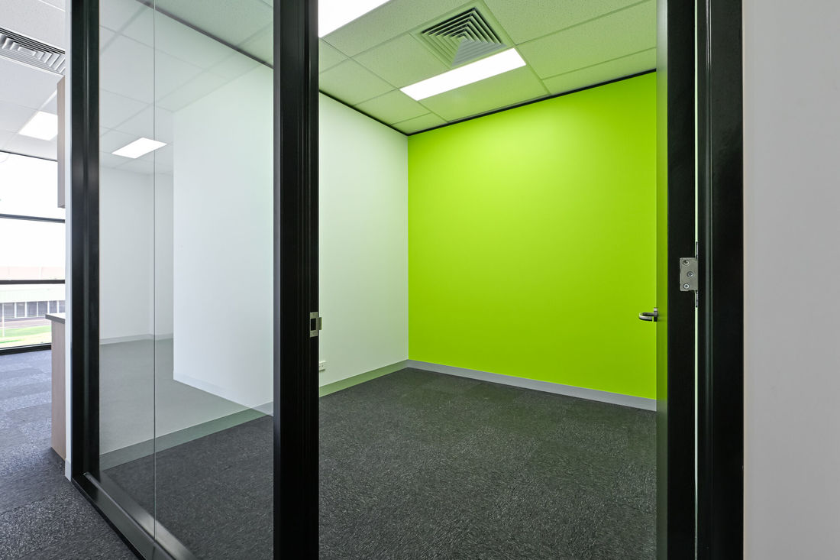
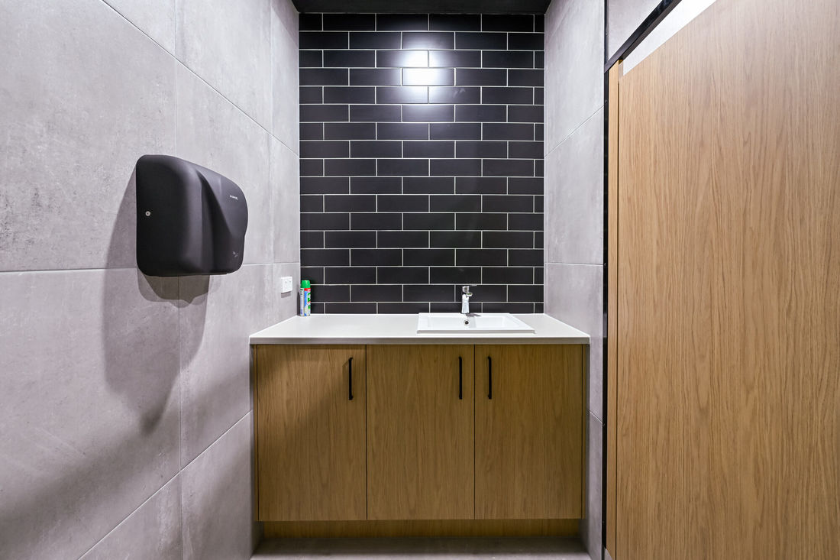
Inside, the ground floor opens onto a reception and open-plan area on a patterned carpet, with glazed partitions in black frames running the length of the street frontage. The office floors carry four separate kitchen and joinery runs in pale timber with black benches and blue tile splashbacks, a lime-green feature office, timber-look floors through the kitchens and carpet tile in the offices. The bathrooms are tiled floor to ceiling with timber vanities. Behind the offices is a clear-span warehouse with a steel mezzanine and stair.
Location: 50C Cherry Lane, Laverton
Type: Office and warehouse unit
Photographed: April 2024
The finished unit
The street face, the glazed corner and the forecourt.
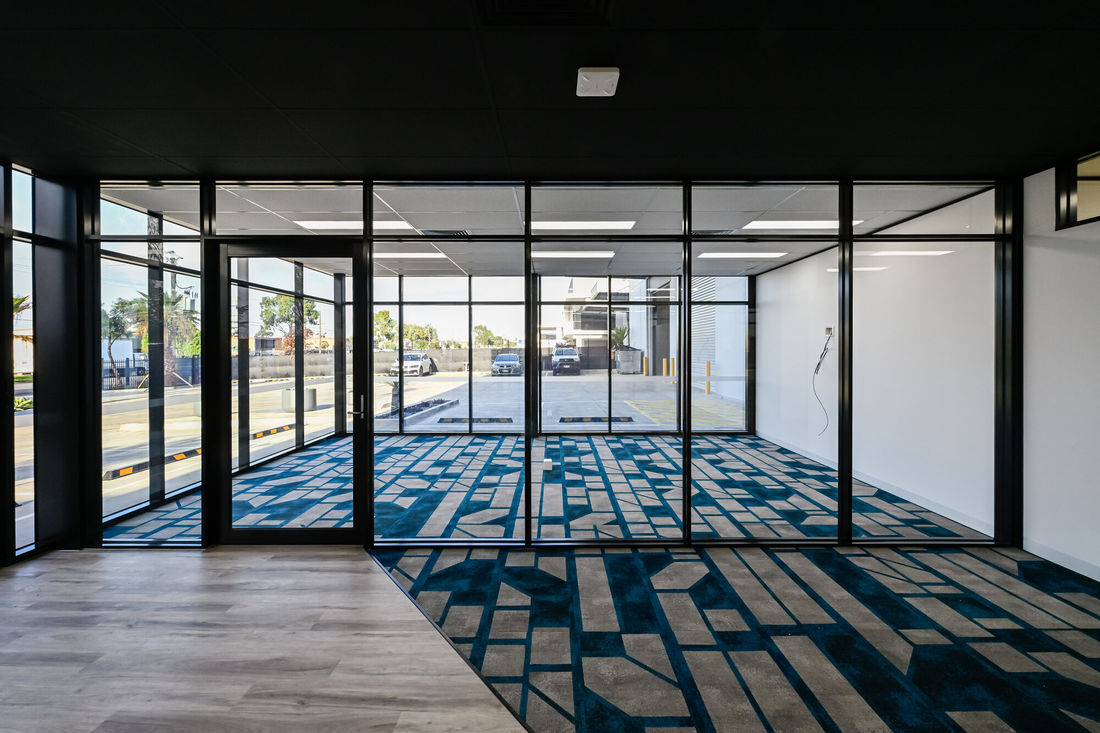
Inside the offices
Open plan, glazed partitions and the kitchens.
Warehouse and details
The warehouse, the stair and the finishes.
Get In Touch
For your next project contact our team for a free no-obligation quote on 0422 388 004 or 0407 850 593 or via email info@procarpconstructions.com.au