


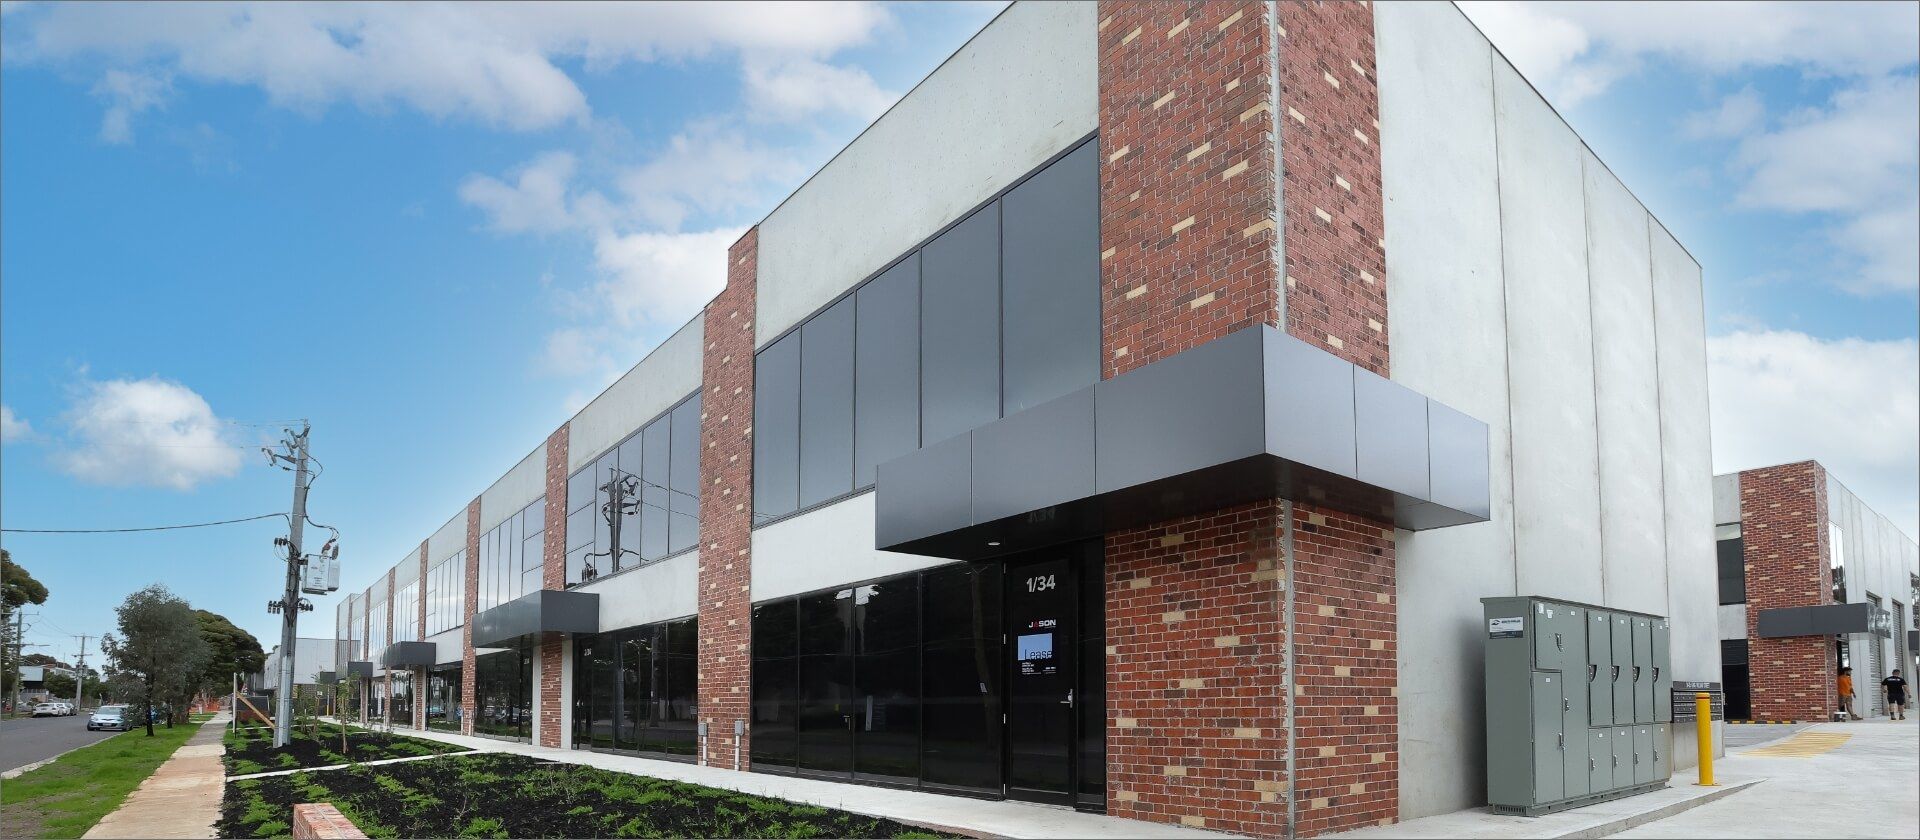
20-22 Ainslie Road, Campbellfield
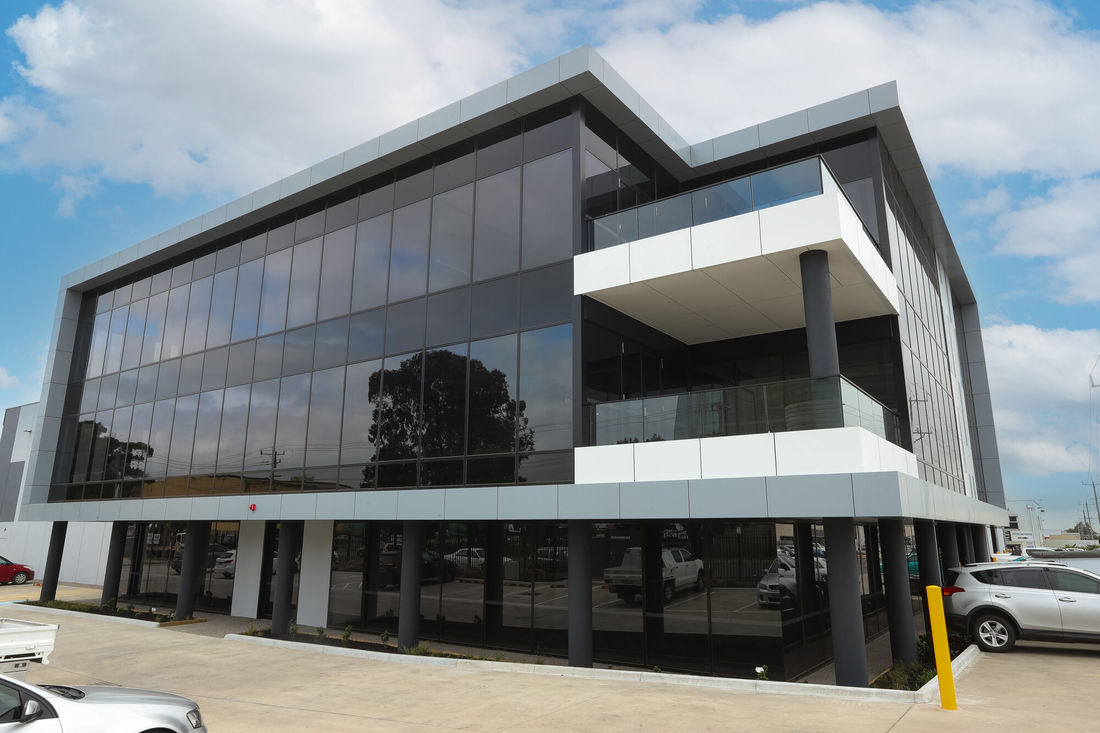
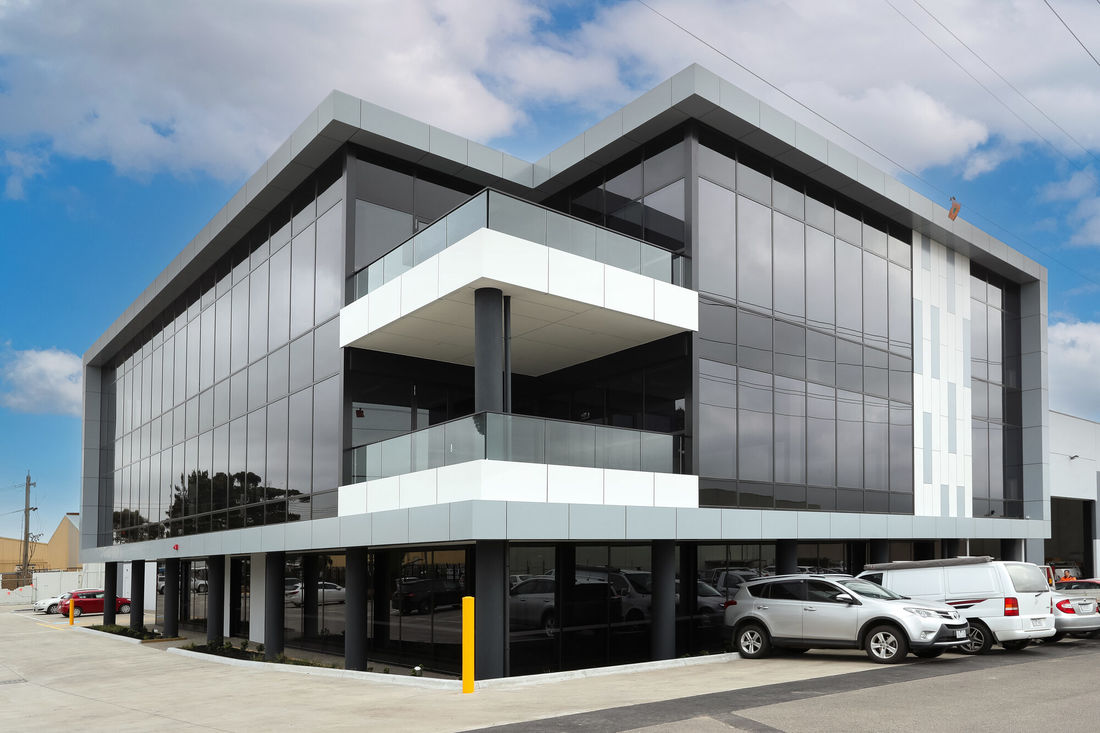
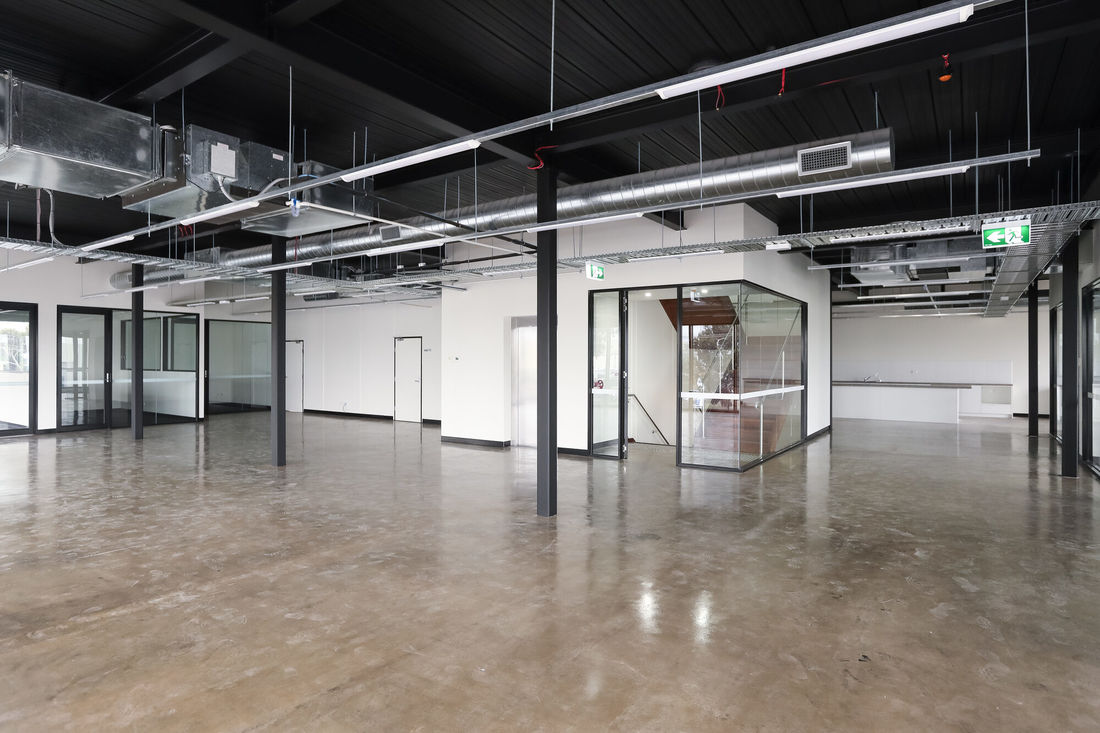
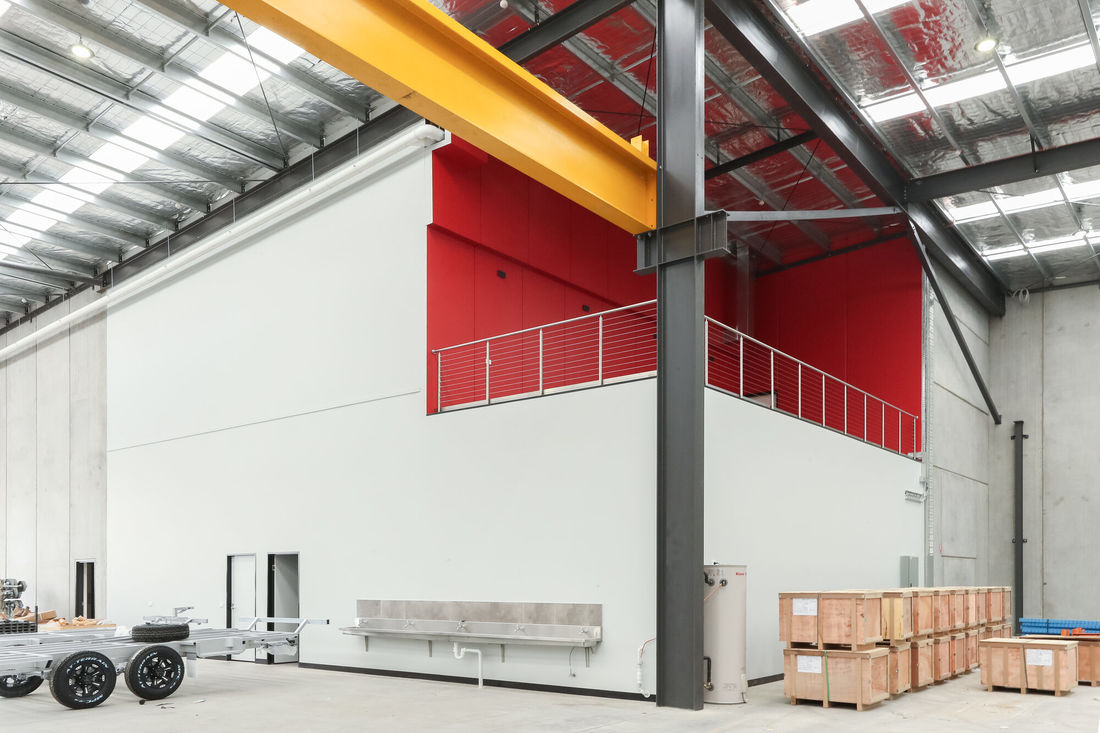
A three-level office building in dark curtain-wall glass with a white cantilevered balcony box, carried on black columns over an undercroft car park, with a clear-span warehouse behind it under a gantry crane. Procarp’s work was the internal fit-out: carpentry, plaster walls and ceilings, suspended tile ceilings and the glazed internal office partitions.
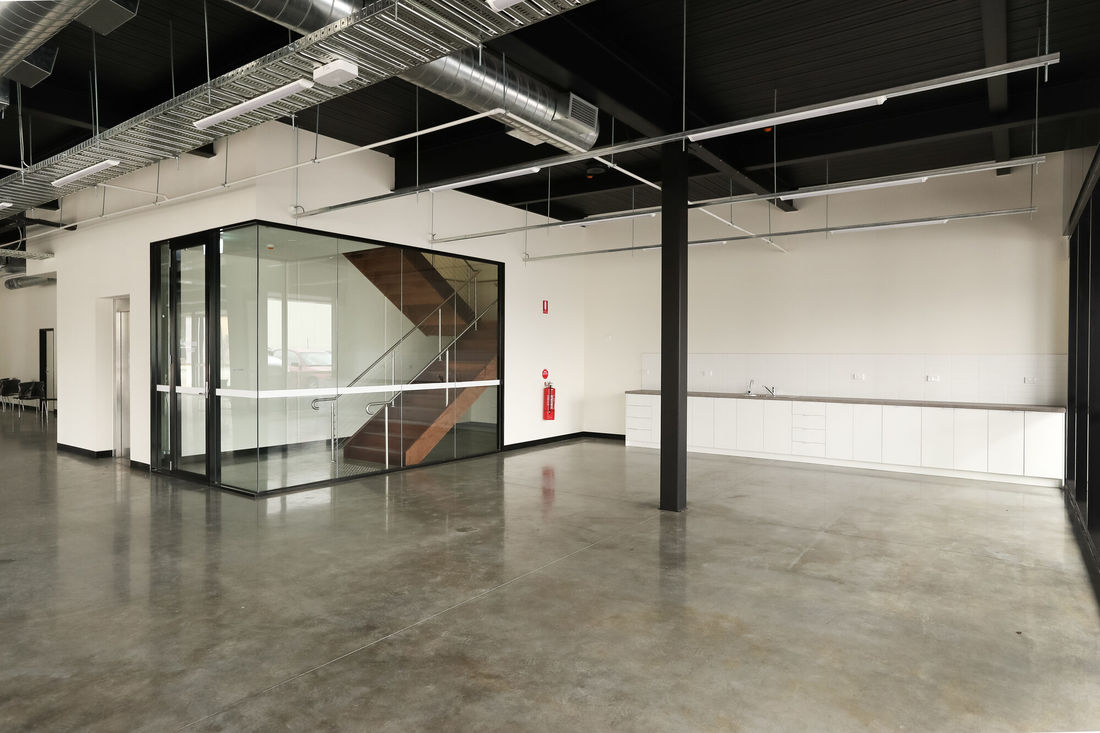
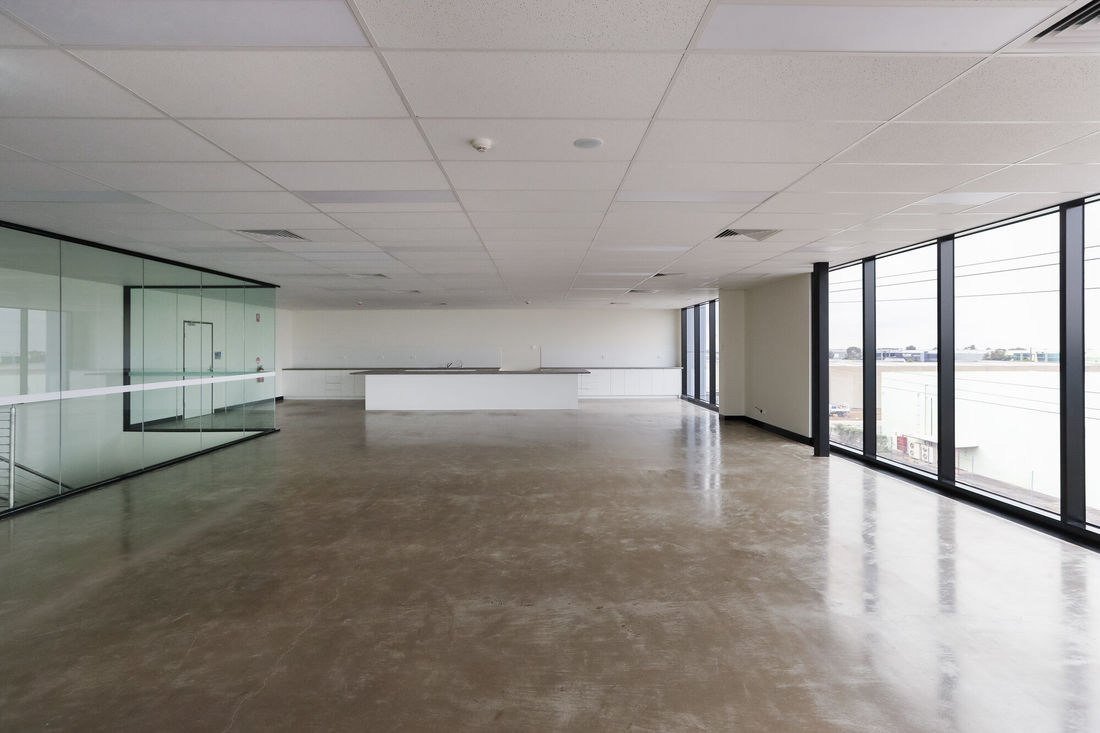
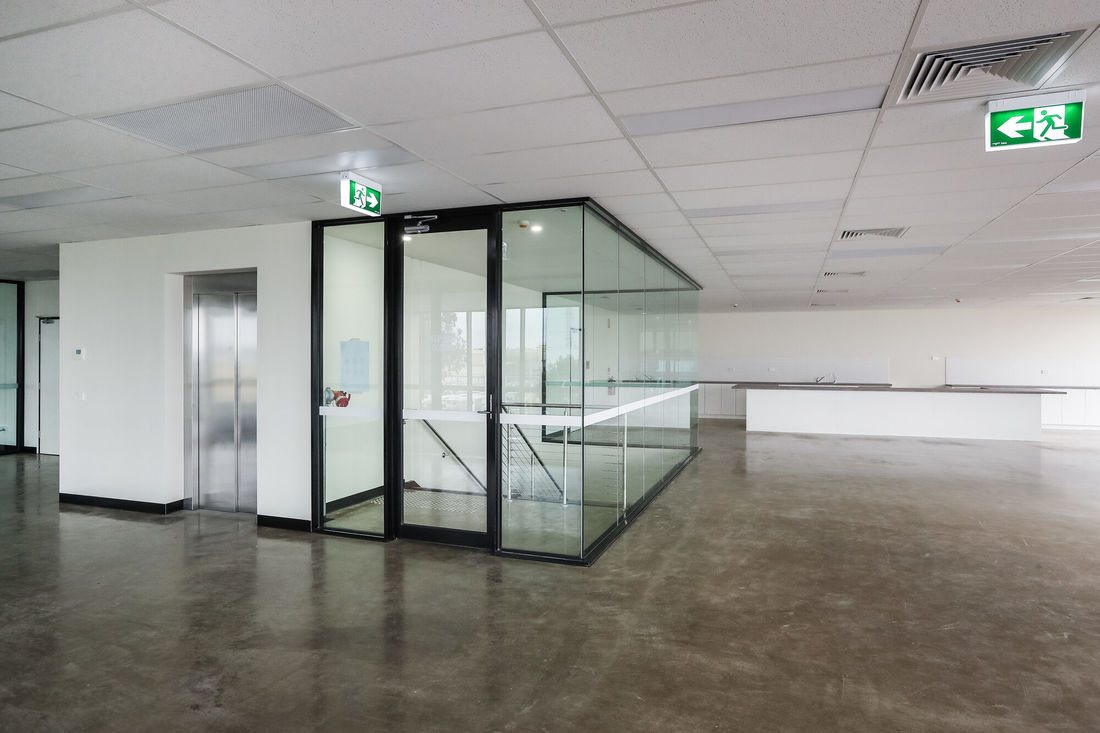
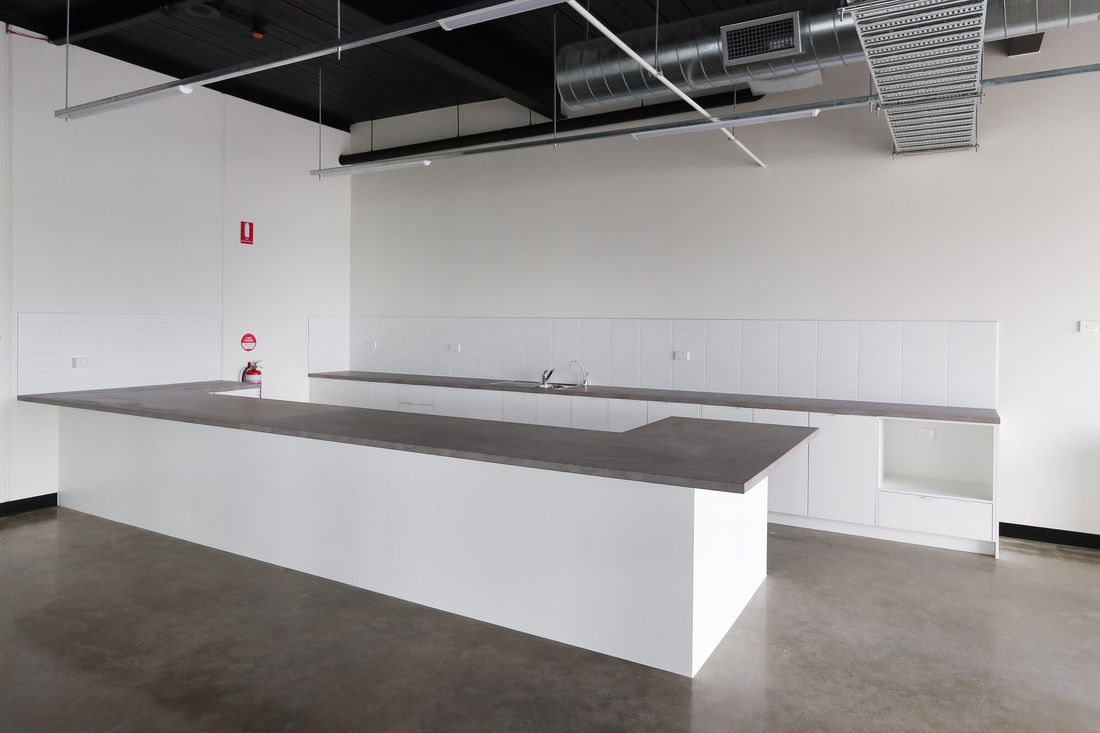
The ground floor is polished concrete with black-framed glass meeting rooms and exposed services; the upper floors are open plan with grid ceilings and a window wall on every side. A timber stair with a glass balustrade links the levels, and the kitchen is a single long white island.
Location: 20-22 Ainslie Road, Campbellfield
Type: Internal office fit-out
Completed: January 2021
The building
Curtain-wall glass, the balcony box and the ground floor.
Upstairs and the warehouse
Open-plan floors, the kitchen and the crane bay behind.
Get In Touch
For your next project contact our team for a free no-obligation quote on 0422 388 004 or 0407 850 593 or via email info@procarpconstructions.com.au